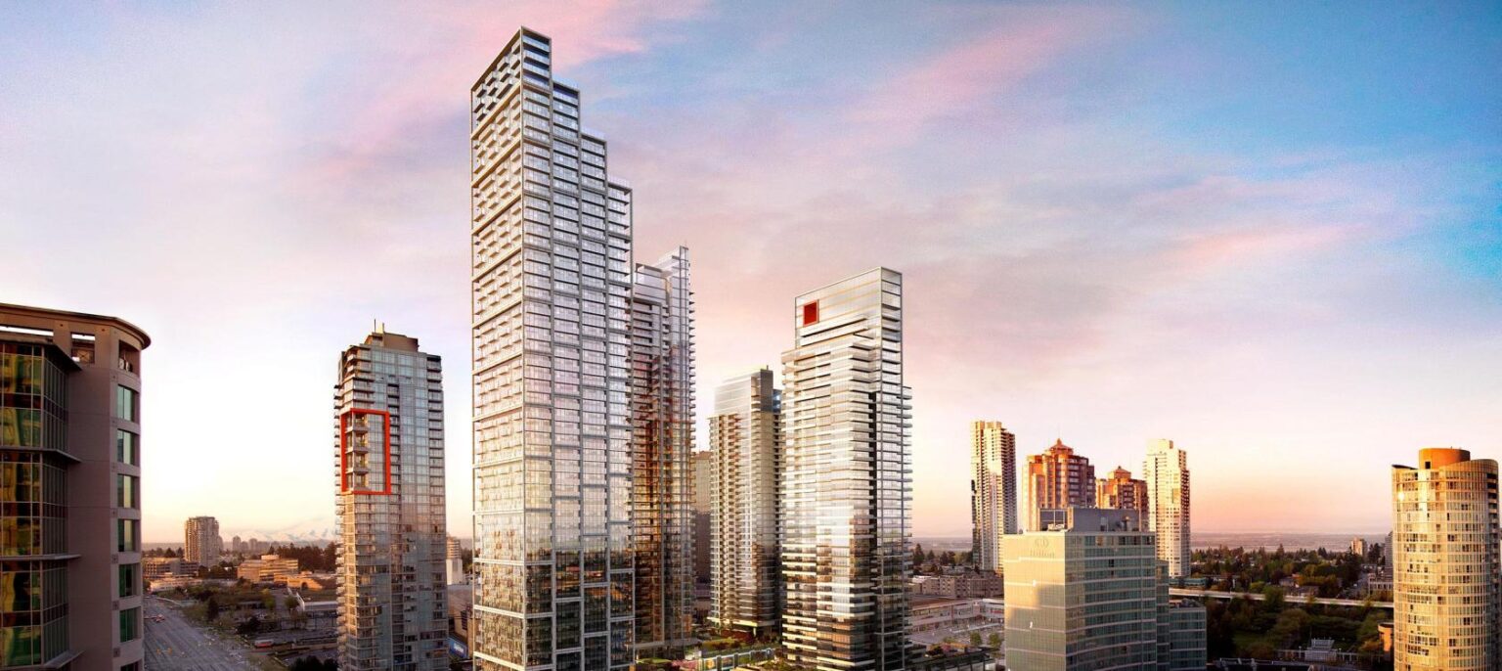
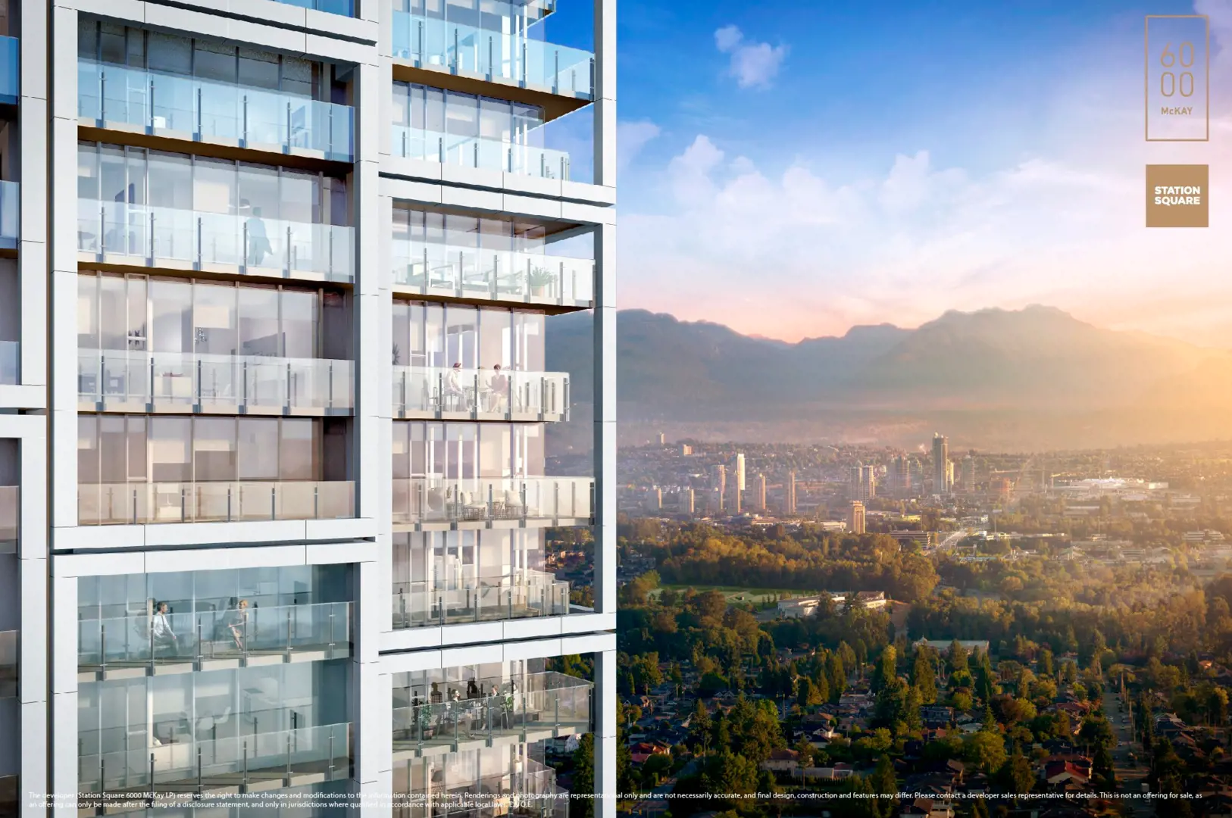
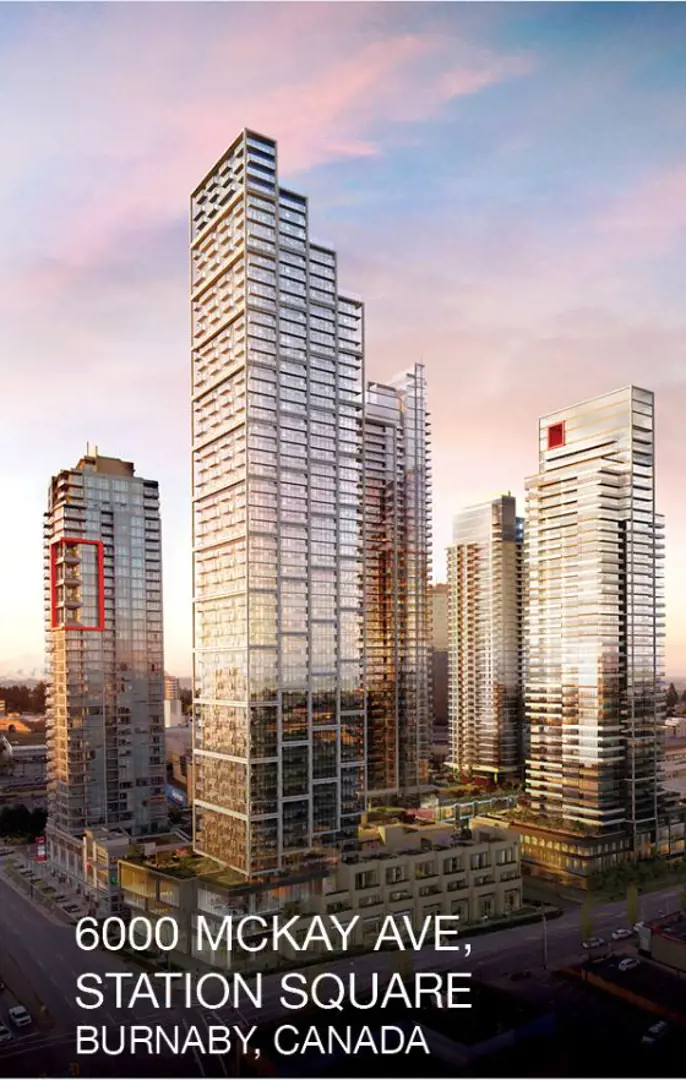
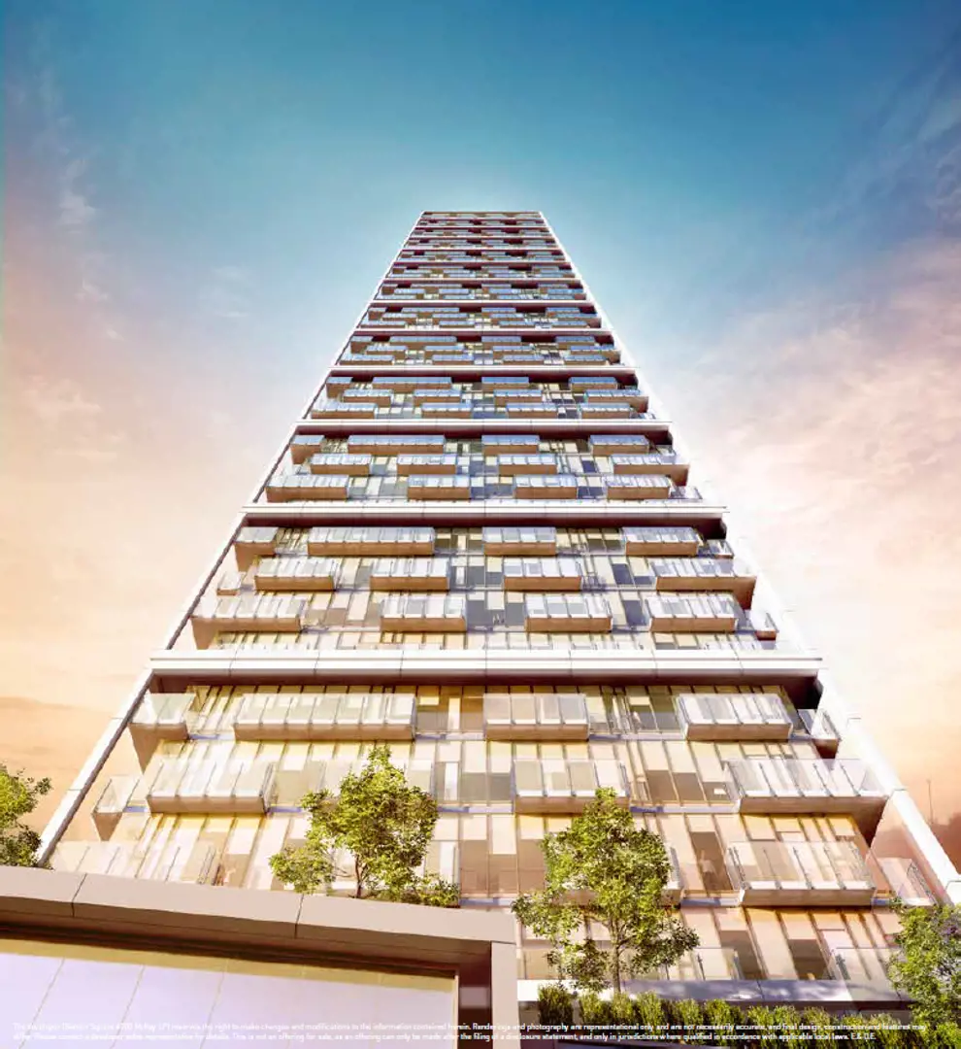
Station Square Tower 5 is a 52-storey residential landmark in Burnaby’s Metrotown, developed by Anthem Properties and Beedie Living and completed in 2021. Designed by New York-based architecture firm Kohn Pedersen Fox (KPF), the tower is recognized for its stepped silhouette, bold metal framing, and a façade made up of shifting four-storey sections. As one of the tallest buildings in the Station Square master plan, it anchors Burnaby’s emerging downtown, steps from Metrotown SkyTrain Station, Metropolis at Metrotown, and Crystal Mall.
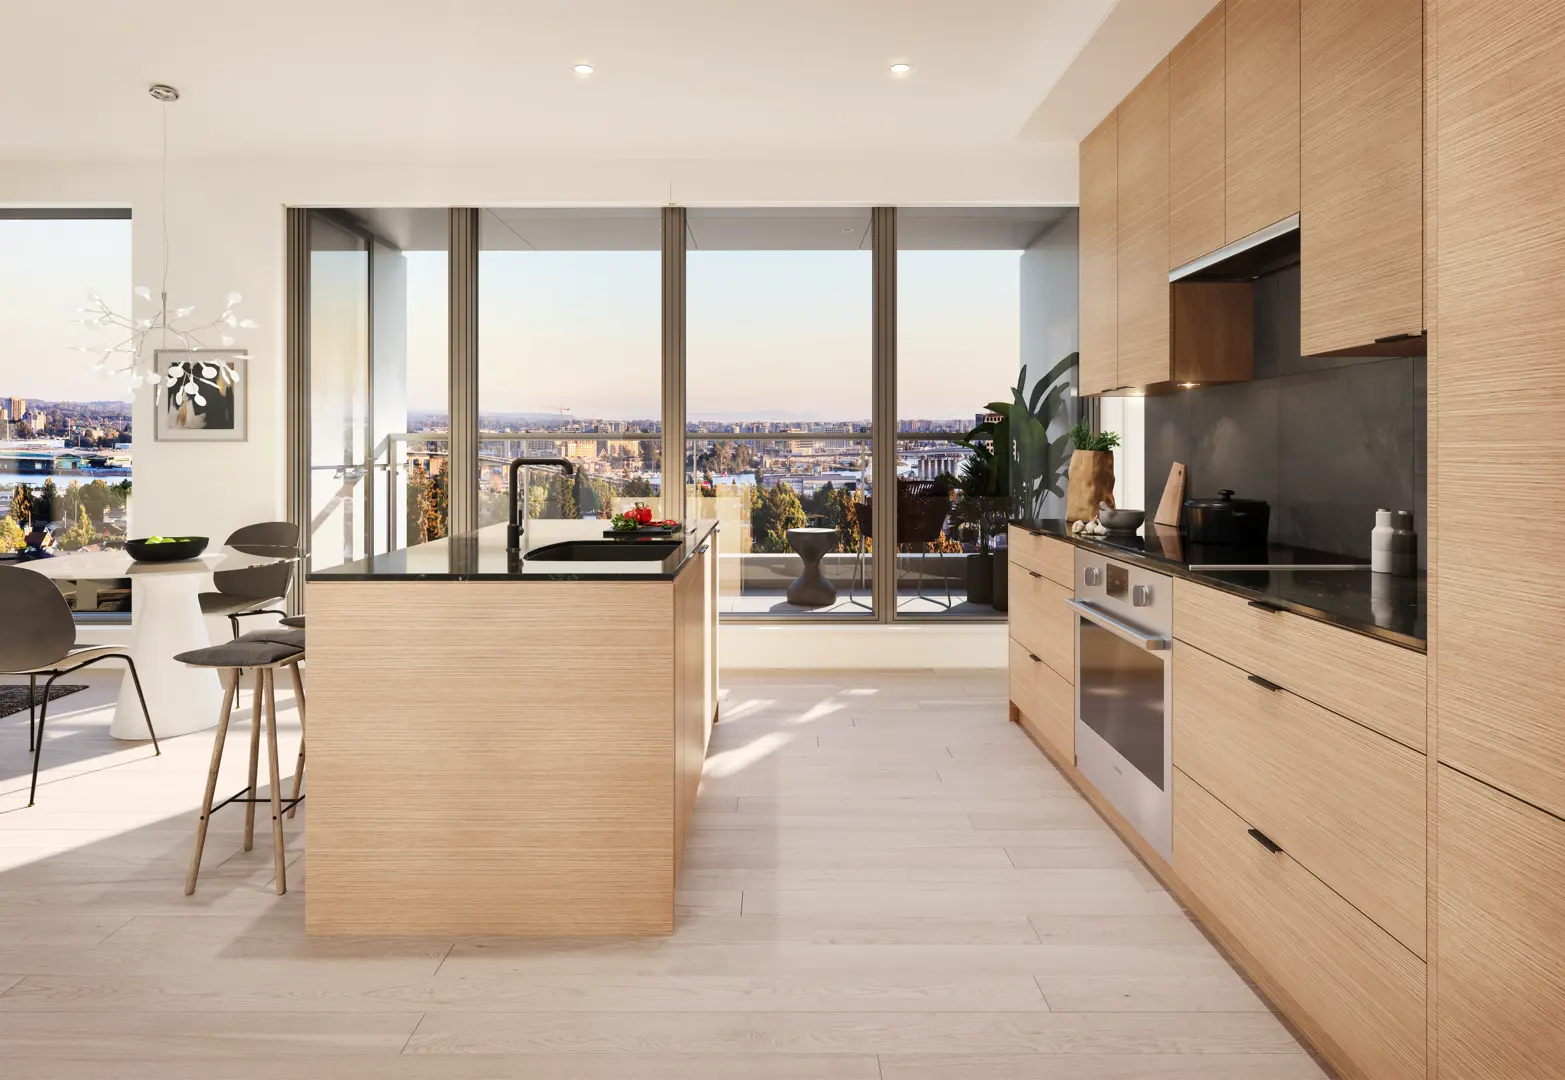
Inside, the building pairs hotel-style common spaces with high-spec finishes. Residents enjoy a three-storey lobby with 24-hour concierge, close to an acre of indoor and outdoor amenities, including a fitness centre with yoga studio and infrared sauna, a private dining lounge, a second-level courtyard with reflecting pond, and a landscaped rooftop garden. Homes feature Italian Armony Cucine kitchens, Miele appliances, quartz and stone surfaces, wide-plank engineered hardwood, and 9-foot ceilings. The tower was built to LEED Silver-equivalent standards.
With finishes at this level, every detail has to be right at handover. DZ Deficiency supported the project with [scope, e.g. drywall and paint touch ups, millwork and cabinetry adjustments, stainless steel and countertop restoration], helping deliver homes that matched Anthem and Beedie’s quality standards.