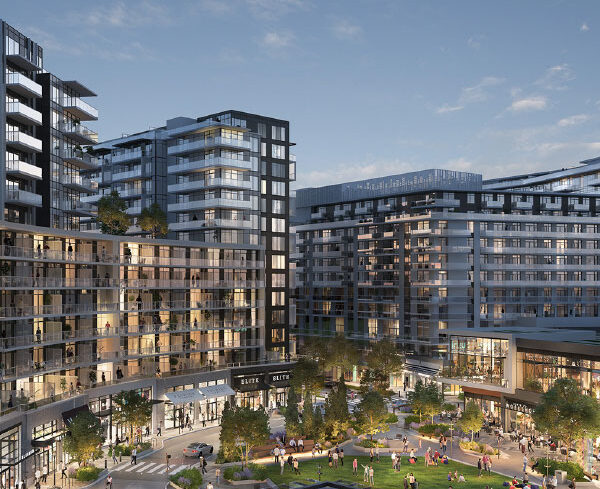
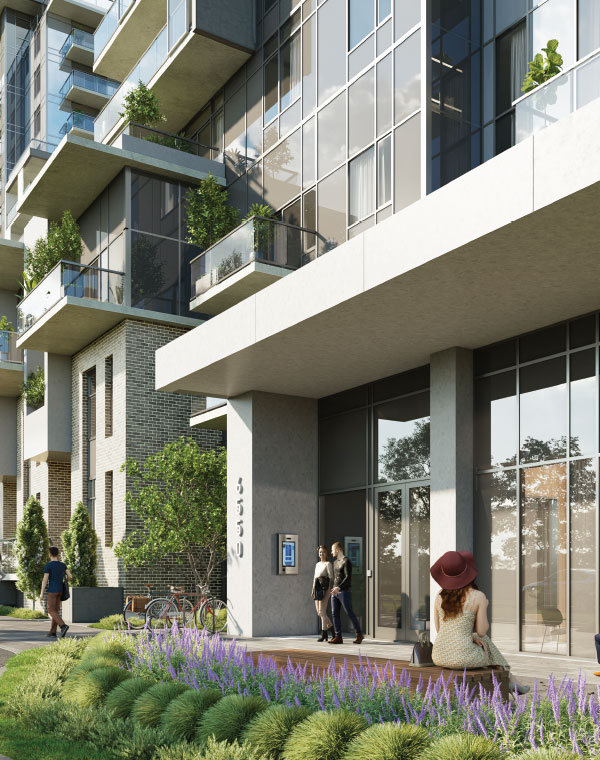
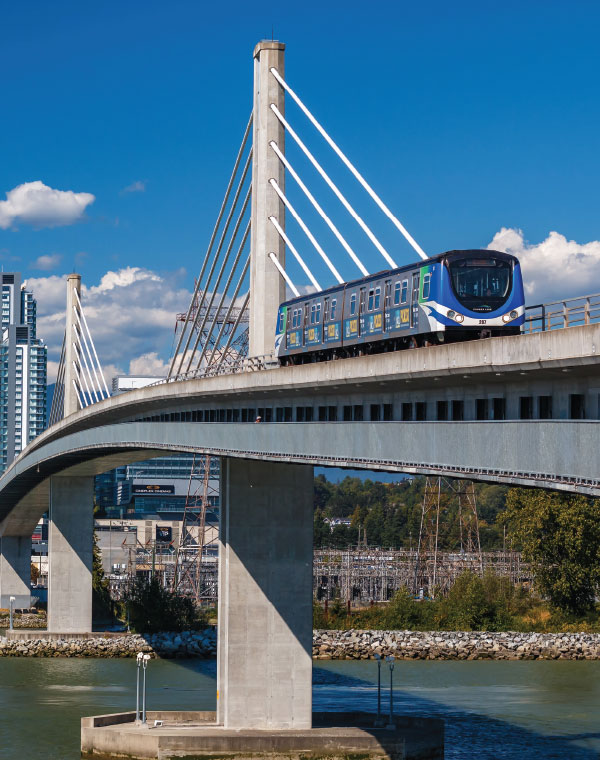
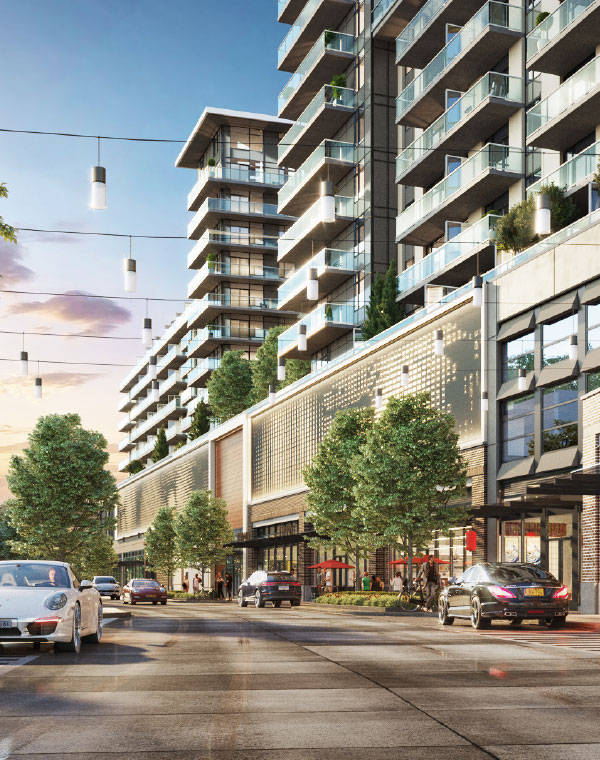
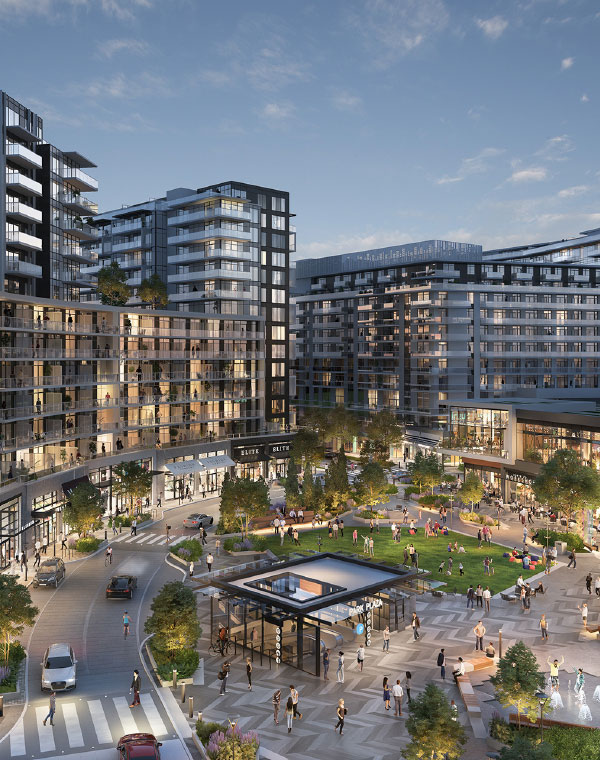
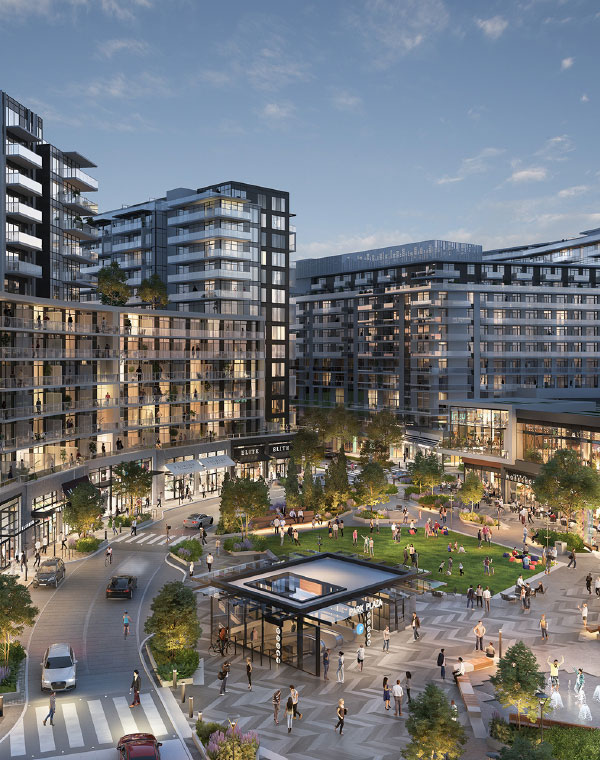
RC at CF Richmond Centre is a 27-acre master-planned community co-developed by SHAPE and Cadillac Fairview, transforming one of Canada’s top-performing shopping centres into a complete urban neighbourhood. When finished, the master plan will include roughly 2,000 homes across 12 towers, new open-air retail streets, restaurants, and public plazas. Phase One’s towers along Minoru Boulevard were completed in 2025, designed by GBL Architects with interiors by CHIL Interior Design. The location puts residents directly beside Richmond-Brighouse Canada Line Station and minutes from Minoru Park, the Richmond Library and Cultural Centre, Gateway Theatre, and the Richmond Olympic Oval.
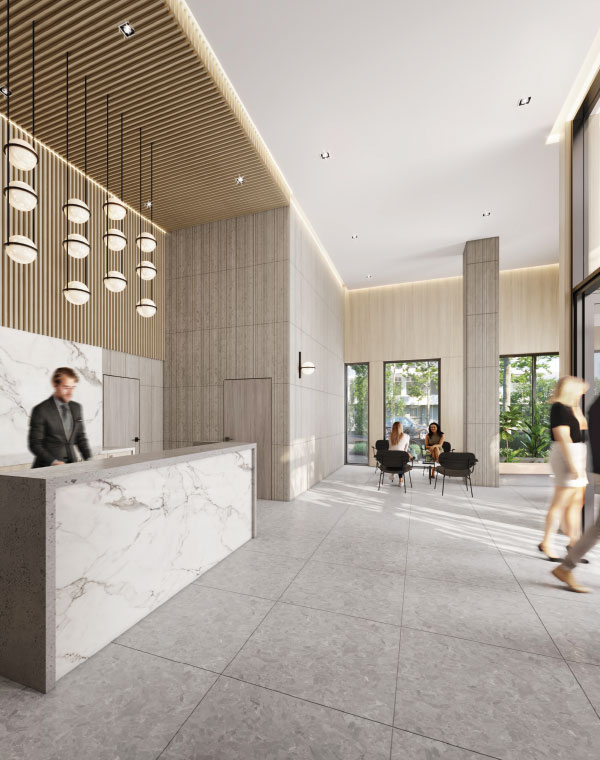
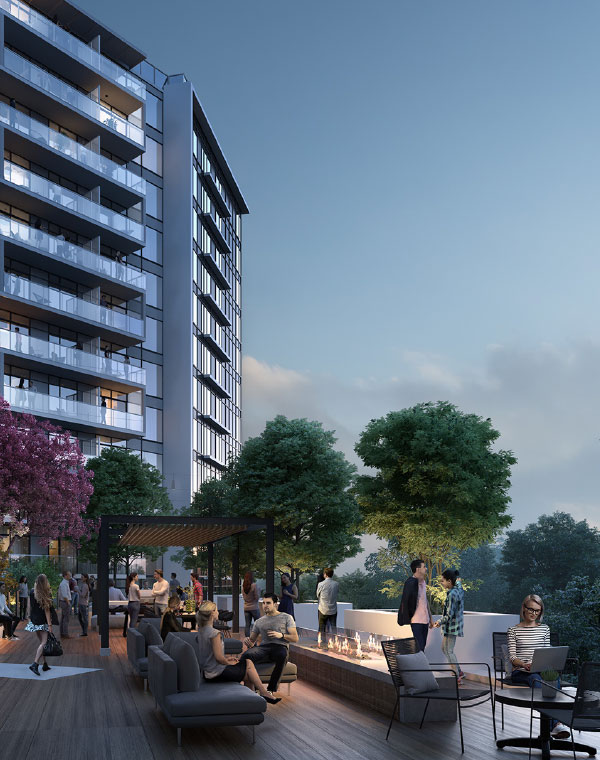
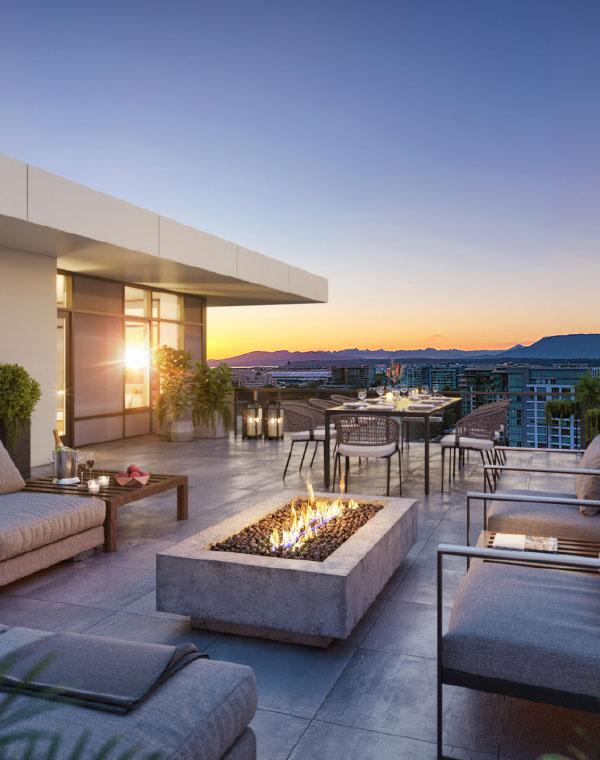
Residents share about 73,000 square feet of private amenities, including sky gardens and full-service concierge and security. Homes are built around the kitchen, with integrated Gaggenau wall ovens and gas cooktops set into full-height European cabinetry for a clean, seamless look. Directly downstairs, CF Richmond Centre offers brands like Apple, Nike, Lululemon, Uniqlo, and Zara, giving the community an unmatched everyday convenience.
With hundreds of homes across multiple towers reaching completion, consistent quality at handover was essential. DZ Deficiency supported RC at CF Richmond Centre with [scope and towers, e.g. deficiency management, European cabinetry adjustments, drywall and paint touch ups across Phase One], helping SHAPE deliver move-in ready homes to buyers.