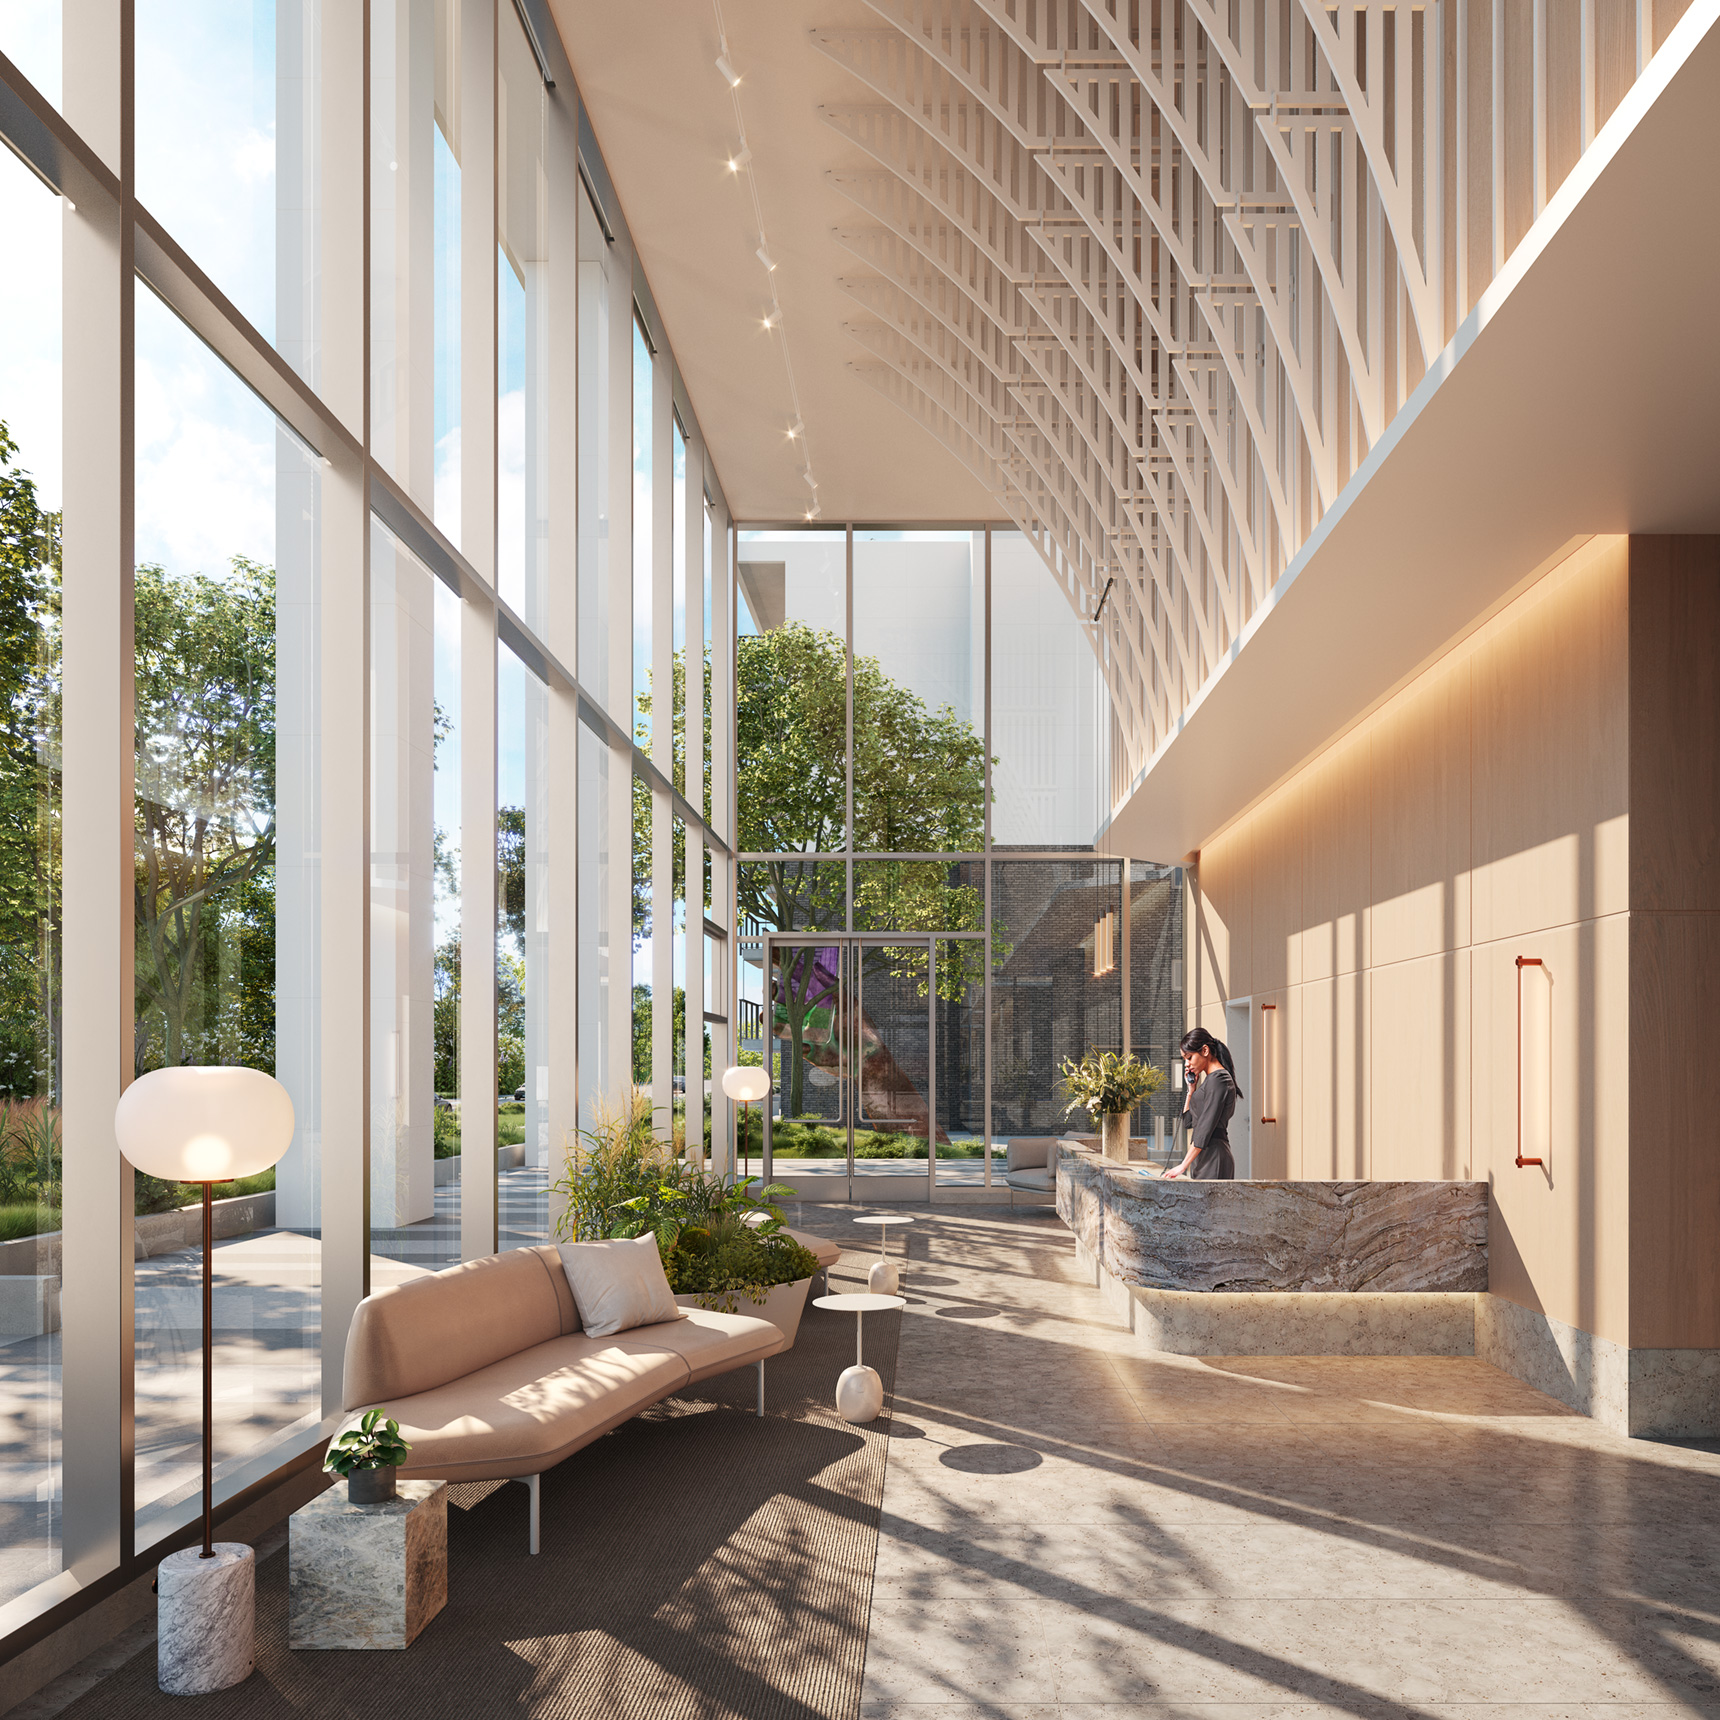
NUVO is a 44-storey concrete tower by Anthem Properties, the newest addition to Anthem’s Metrotown Collection in Burnaby’s Central Park East neighbourhood. Designed by GBL Architects with interiors by Ste. Marie Studio, the project was completed in early 2026 and includes 354 condominiums, from studios to three-bedroom plus den layouts, along with four three-storey townhomes. Its location puts residents one block from Patterson SkyTrain Station and steps from Central Park, Metropolis at Metrotown, and Crystal Mall.
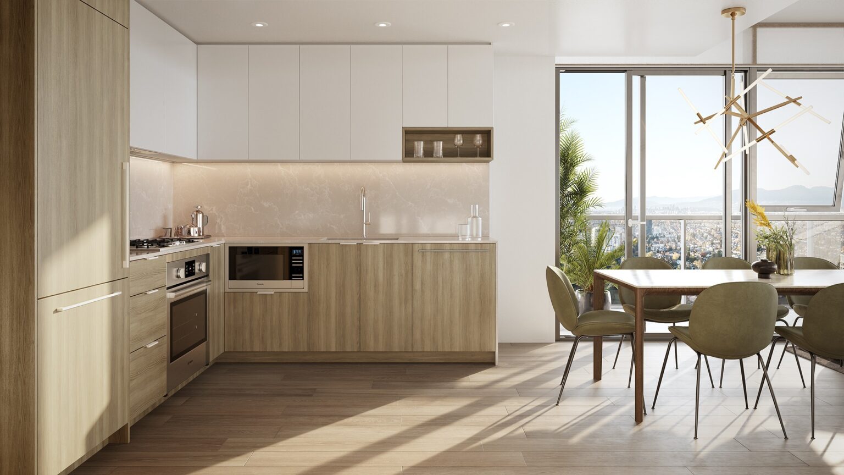
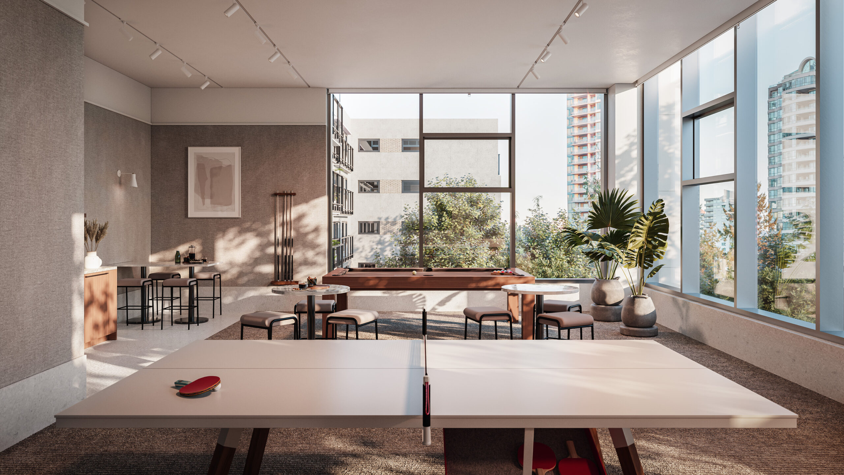
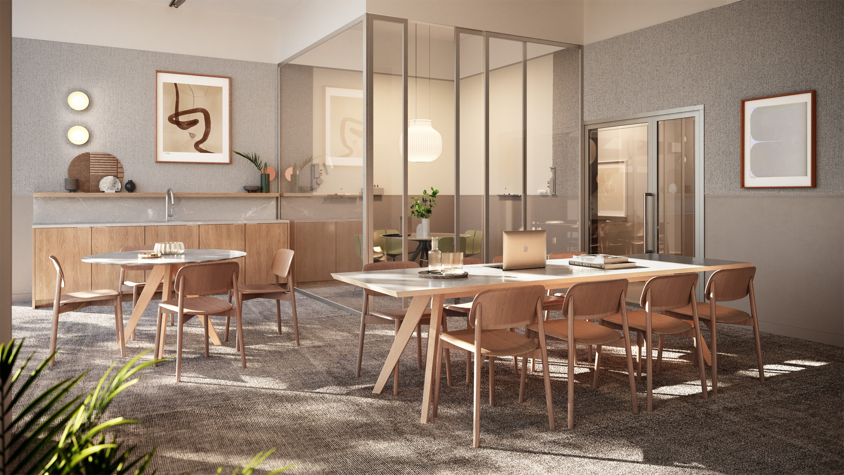
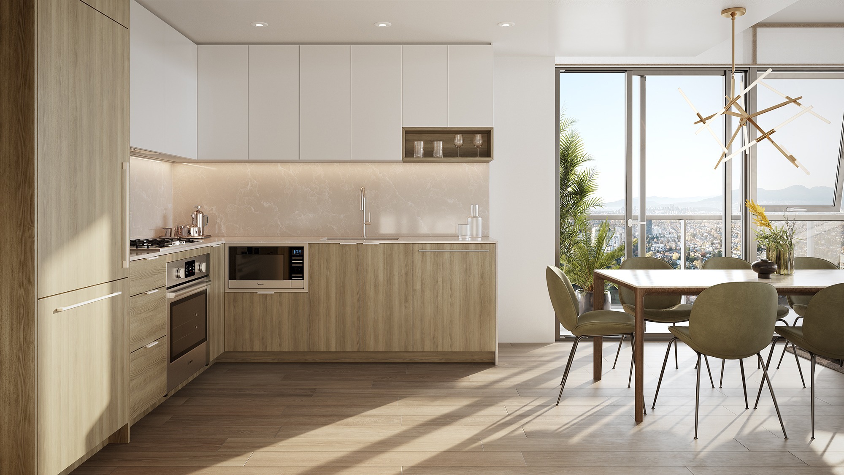
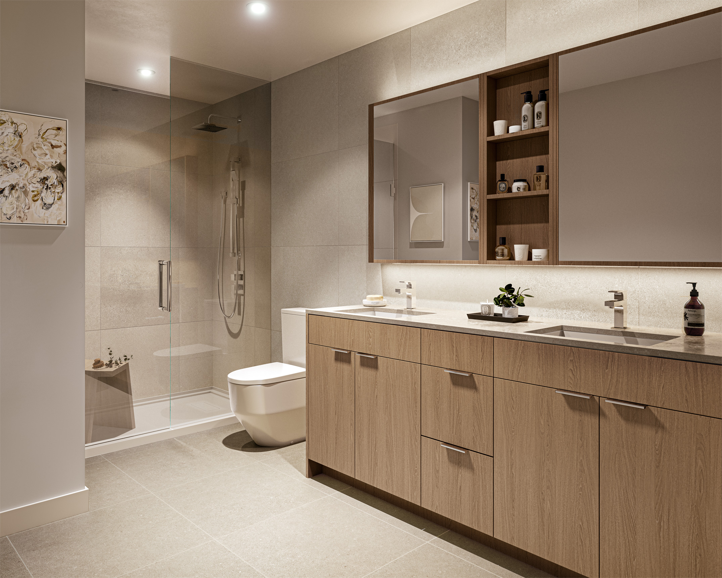
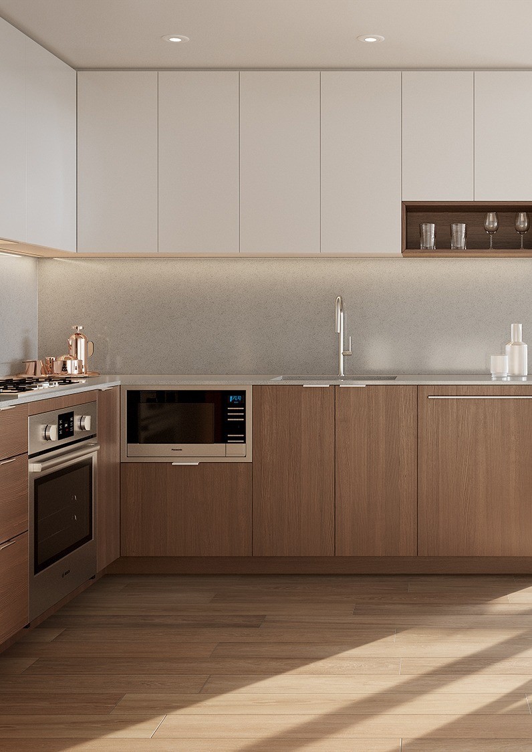
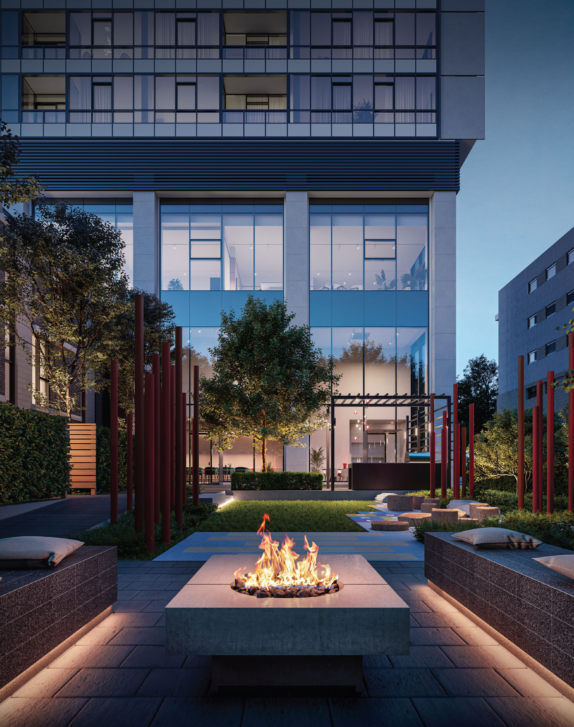
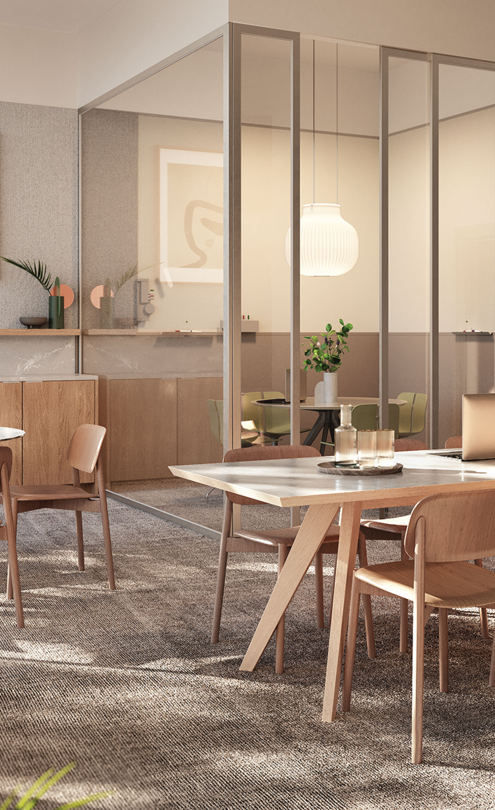
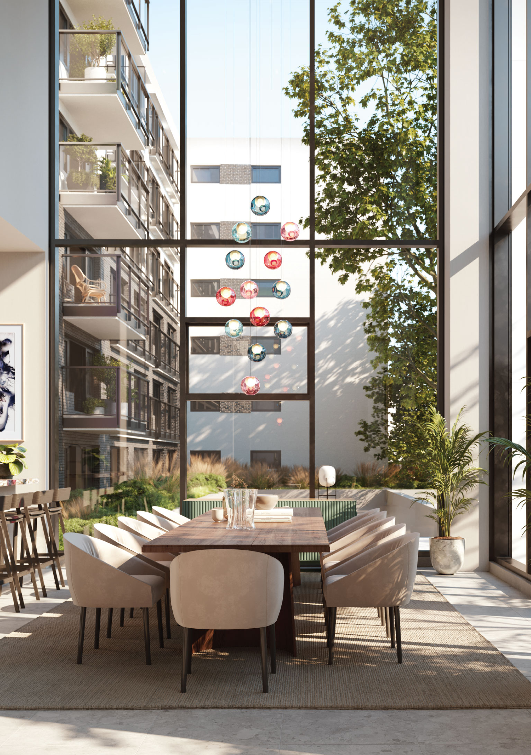
The building offers over 12,000 square feet of indoor and outdoor amenities centred on wellness and community, including a fitness centre, sauna and steam room, co-working and social lounges, a dining and meeting room, guest suite, children’s play area, and a BBQ terrace with fire pit seating. Homes feature 9-foot ceilings, two-tone kitchen cabinetry, quartz countertops, integrated Bosch appliances with gas cooktops, and central heating and cooling.
As a newly completed tower with hundreds of homes moving through handover at once, NUVO required careful, consistent finishing work across every floor. DZ Deficiency supported the project with [scope, e.g. pre-handover deficiency walks, drywall and paint touch ups, cabinetry adjustments, and surface repairs], helping Anthem deliver move-in ready homes to its buyers.